
Wheat Ridge council approves rezoning for up to 18 homes on Swadley Street
The approval sets a 28-foot height limit, an eight-foot east-side fence and a 10-foot landscape buffer, but further development review is required.
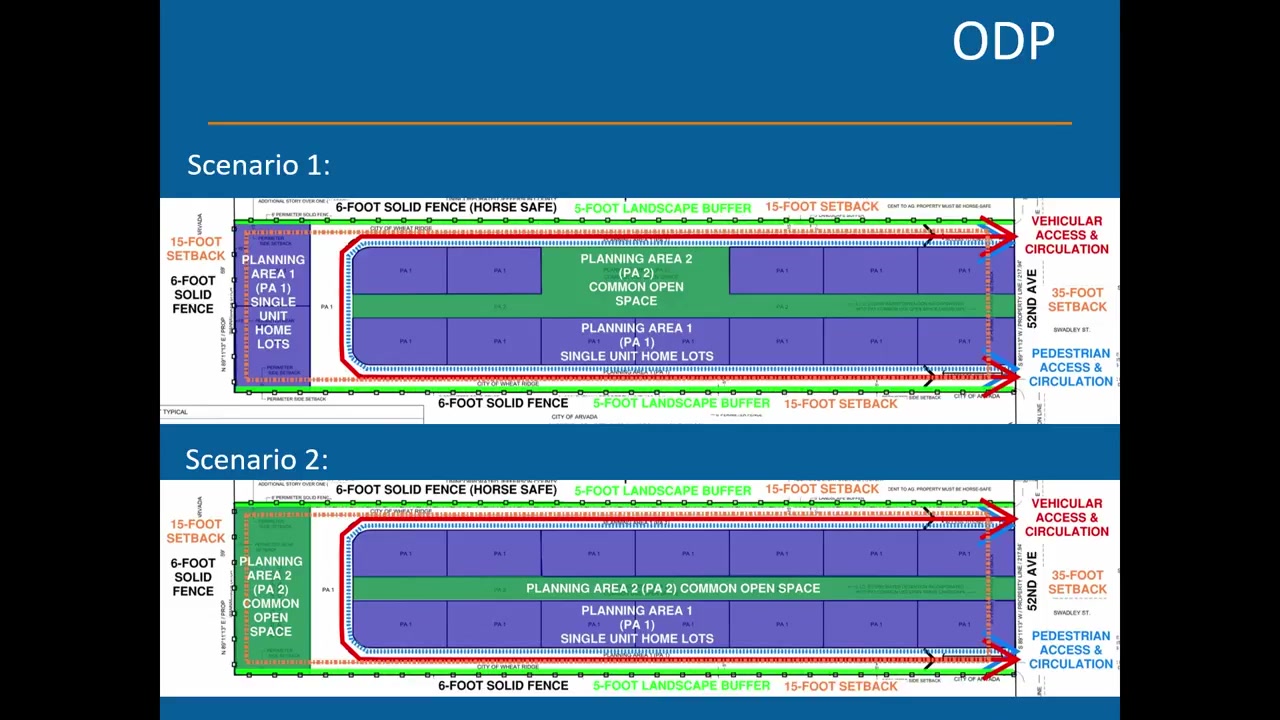
The Wheat Ridge City Council approved rezoning for 4.97 acres at 5225 Swadley Street on Aug. 10, allowing an outline development plan for up to 18 single-family homes. The approval followed opposition over traffic, parking, building height, privacy and impacts on a neighboring equestrian facility.
The conditions include a 28-foot height limit, an eight-foot fence along the property’s east side and a 10-foot landscape buffer. The approval sets a maximum of 18 homes; it does not authorize construction of 18 homes. A specific development-plan and subdivision process is still required, including detailed review of drainage, traffic, civil construction, lighting, architecture and streetscape issues.
The action came on second reading of Council Bill 15-2026, also identified during the hearing as Ordinance 1848. In the Aug. 10 hearing record, the council first considered a motion with a 15-foot landscape condition, which was amended to 10 feet. The clerk initially reported that the amended motion passed, “seven ayes, one nay.” The council then reconsidered the action after Councilor Larson said he had misunderstood what was being voted on. After the motion was read again, the clerk reported “ayes, no nays.” The record does not provide a member-by-member tally for that final vote.
A&E Ventures Swadley LLC sought Planned Residential Development, or PRD, zoning and approval of an Outline Development Plan under case WZ-24-09. The property is currently zoned Agricultural-Two, or A-2. City records identify the current and proposed zoning. The plan includes central open space, a perimeter loop drive and two access points. The hearing record described the proposal as ranging from 14 to 18 homes; staff said the number had changed over time and that 18 was the highest number supported by the city’s review.
Most public testimony opposed the rezoning or sought stronger conditions. Staff reported 29 Wheat Ridge Speaks comments before the council hearing, 28 opposed, along with 41 comments submitted during the Planning Commission process and 10 emailed comments reviewed by the council. Speakers raised concerns about the project’s scale, mature trees, privacy, noise, traffic and safety for riders and horses at the neighboring equestrian facility. An adjacent property owner’s posted objection also raised concerns about buffers, fencing, traffic and drainage; those claims were not independently confirmed in the record provided.
Council members questioned the need for the loop road and two access points. Staff said water and fire districts could not serve the rear portion of the roughly 1,000-foot-long property from only one access point. The fire-access road would need to be at least 24 feet wide, while water-service requirements could require roughly 30 feet of hardscape, according to staff and the project engineer.
Staff said the project would require a traffic-generation analysis at the outline-development-plan stage. Because the project was projected to generate fewer than 20 peak-hour trips, the city required a trip-generation letter rather than a more detailed traffic study. More detailed traffic review, including access and site design, would occur during the later specific-development-plan process.
The hearing also covered parking, roof decks and building orientation. Staff said base residential requirements would generally call for four spaces per unit, including two garage spaces and a two-car driveway. The council discussed the lack of detailed guest-parking locations and whether the final conditions addressed roof decks, but neither a guest-parking layout nor a roof-deck prohibition was included in the motion. The council item identifies the rezoning request and the protest-related approval threshold. A verified legal protest required at least six affirmative votes for approval at second reading.