
Englewood weighs CityCenter redevelopment concepts as garage funding remains unresolved
Three preliminary concepts would add roughly 300 to more than 1,000 homes, but housing, traffic, utility, tenant and parking effects remain unquantified as officials consider an aging garage and public facilities.
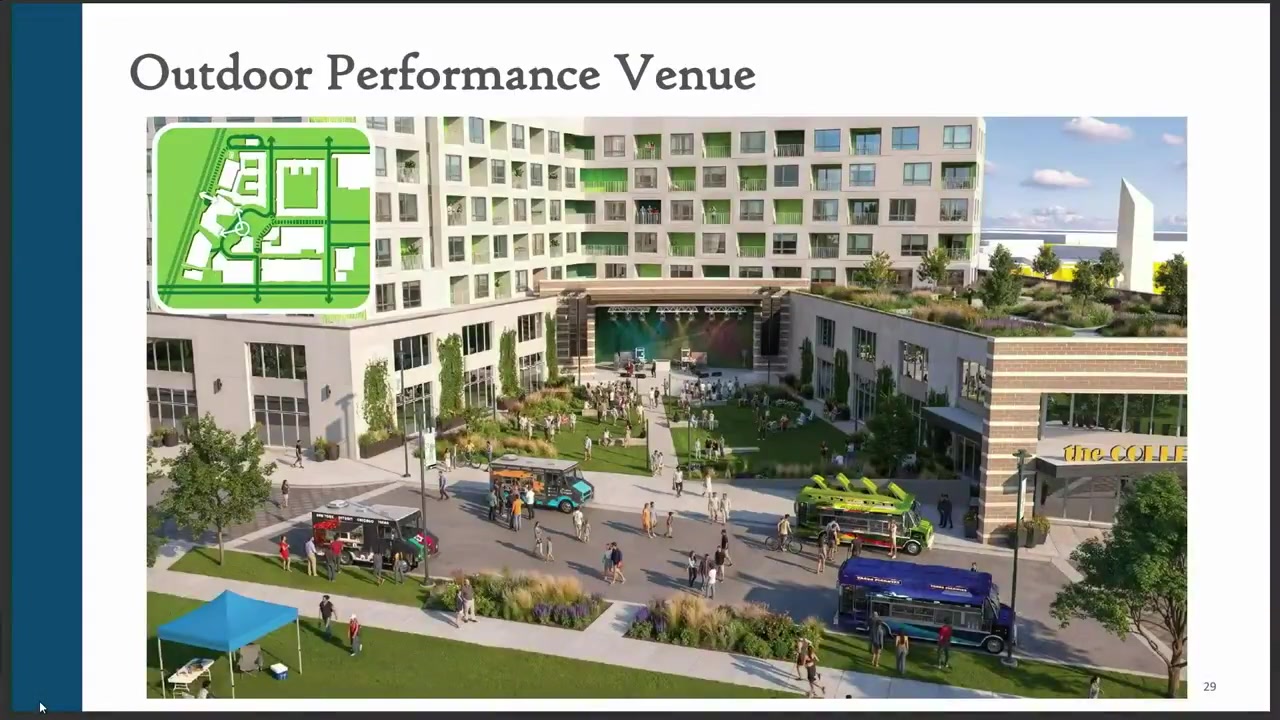
Englewood officials and developers presented three preliminary concepts for redeveloping the CityCenter site, ranging from about 300 apartments to more than 1,000 homes, as the city weighs what to do with aging public facilities and a parking garage officials have described as a serious safety hazard.
The concepts are not approvals or final development plans. They are scheduled for discussion at a Sept. 28, 2026, City Council study session focused on facility options, engineering and appraisal information, and possible next steps. City Redevelopment Manager Terry Ware said no decision had been reached on the future of City Hall, the library, courts, the public plaza or other city facilities.
Representatives of New Englewood LLC, a partnership of DBC Companies and Oglebay Partners, presented the concepts Aug. 27 at a CityCenter community meeting. They said the concepts could be modified or combined after additional public and council feedback.
Three preliminary concepts
The least intensive concept would build about 300 apartments on the C2 parcel, where a two-story building containing IHOP and Qdoba now stands. That building would be demolished, while a section containing medical offices would remain. Harbor Freight and the former Office Depot space would remain available for retail, and a hotel would use surface parking.
The existing city building would remain under that concept. The city-owned former 24 Hour Fitness building could be used for arts, music, courts or other community purposes. Developers called it “the most basic plan” and said it would not require a private partnership or a tax-increment or public-improvement financing district.
The second concept would involve a more complete redevelopment, with most existing buildings demolished. City facilities would move from the current city building to the former 24 Hour Fitness building. The C1 parcel would include ground-floor retail, structured parking and multifamily housing. The Tokyo Joe’s parcel could receive additional higher-density housing if the city exercises a purchase option.
That concept also includes a hotel of roughly 150 to 180 rooms and about 20,000 to 30,000 square feet for music and arts uses. Other possible features include pedestrian-oriented internal streets, an outdoor amphitheater, playgrounds, splash pads and public green space. A library was shown in ground-floor retail space, but presenters said that idea requires further analysis.
The third concept would retain both the current city building and the former 24 Hour Fitness building. Developers described it as a hybrid, with less-intensive or phased redevelopment on C1 while Harbor Freight remains. Its housing, hotel and concert-venue components would be scaled down from the second concept.
Across the concepts, the presentation described roughly 50,000 to 70,000 square feet of retail, hotel concepts ranging from surface parking to about 150 to 184 rooms, and improved pedestrian connections to the Englewood light-rail station. One concept included up to 100 income-restricted homes. The presentation did not establish exact housing, retail or parking totals for each option, income limits or affordability terms.
Garage condition and cost estimates differ by scope
Ware said the existing city-owned parking garage has concrete spalling, water penetration and deteriorating rebar. He said the structure “needs to be closed” and described it as being in severe condition. The meeting record does not establish whether the garage was closed as of Aug. 29.
Officials cited about $700,000 allocated for remediation, an estimated $1.5 million demolition cost and more than $2 million to rebuild. Those figures have not been independently matched to an appropriation, engineering report or construction estimate in the available public records.
A separate June 2026 Budget Advisory Committee packet summarizes a January 2025 inspection and identifies about $4.4 million in prioritized repair construction costs, plus roughly $400,000 for engineering. The packet says the 2026 budget provided $1 million and lists a draft 2027-29 capital request of $3.95 million.
The records do not explain whether the lower demolition and rebuilding figures presented Aug. 27 reflect a different scope from the larger repair estimate. The budget packet says the garage serves the Civic Center, RTD and local businesses, and that maintenance and repairs are the city’s sole responsibility under its agreements. Who would pay for demolition, replacement parking or a new garage remains unresolved.
Effects still require study
The city and developers have not completed traffic, parking or utility-capacity analyses for the concepts. Developers said those studies would follow selection of a preferred direction. Likely effects on traffic, intersections, water supply, wastewater service and stormwater infrastructure therefore cannot yet be quantified.
A partial ground-lease termination and conveyance agreement requires a future master plan to address feasibility, financing, density and affordability, parking and infrastructure. Its infrastructure provisions include water detention, water quality, runoff control and utility investigation. The agreement establishes planning requirements, not proof that the proposed housing levels have cleared capacity review.
The agreement also calls for workforce and affordable-housing planning, but does not commit to a specific number of affordable homes or set income levels, funding sources or affordability terms. Developers said Harbor Freight’s lease runs through 2040 and that their goal was to retain or relocate the business within Englewood. They also said medical-office space in the former Colorado Retina building is intended to remain; those tenant and lease details were not independently reviewed.
Neighboring properties and transportation connections add uncertainty. City staff described the area between Broadway and the rail line as divided among multiple owners. Staff said a partnership involving the former Hobby Lobby property was developing primarily residential plans, while the status of the vacant Englewood Plaza was unclear. The city also was negotiating with RTD over its garage agreement and possible use of an underused north parking lot. No coordinated master plan for those properties or revised RTD agreement was identified.
The earliest construction timeline offered by the developers was 2028, with possible first-phase delivery in 2030. They conditioned that schedule on market conditions, studies, financing, agreements and public direction. The Sept. 28 study session is expected to shape what the city studies next, not approve a finished redevelopment plan.