
Castle Rock RidgeView plan includes restaurant, plaza and trail connections
The 10.54-acre proposal caps commercial space at 54,000 square feet. A traffic study forecasts 2,009 daily vehicle trips and recommends turn lanes; Town Council has scheduled a public hearing on the proposal for Oct. 20.
Published at
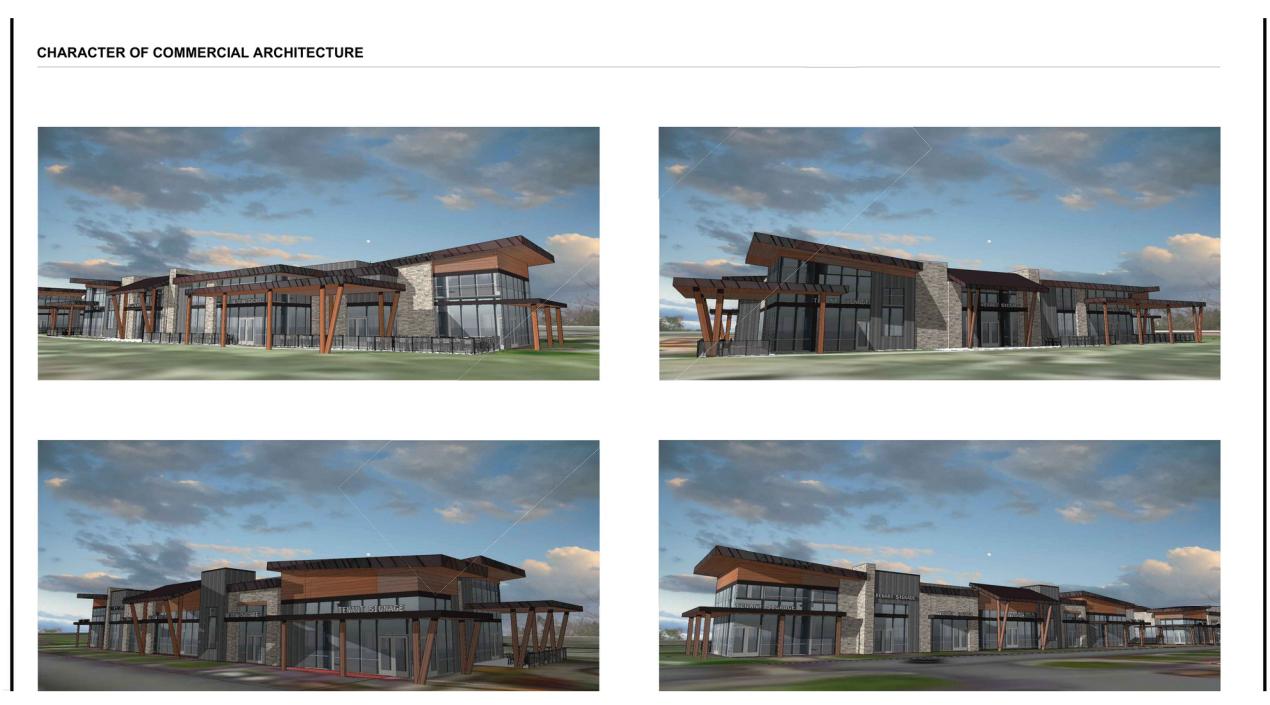
A proposed commercial development at 895 North Ridge Road in Castle Rock would include at least 6,000 square feet for a full-service restaurant and up to 54,000 square feet of nonresidential space. Its traffic study forecasts about 2,009 daily vehicle trips entering and leaving the site.
The planned development plan covers about 10.54 acres and designates 2.21 acres—about 21% of the site—as open space, including a central outdoor plaza. At a September neighborhood meeting, the applicant described public plazas with seating, walkways and trail connections, according to the meeting summary. The plan defines dedicated open space as intended for public ownership and access; the specific layout remains for later review.
The July 2026 traffic study estimates 2,009 external daily trips after accounting for trips between uses on the site, along with 114 external trips during the morning peak hour and 241 during the afternoon peak. For its 54,000-square-foot model, the study assumes 30,000 square feet of retail, 12,000 of general office and 12,000 of medical or dental office; it does not separately model the plan’s required restaurant space. The forecast assumes construction would be complete by the end of 2026 and incorporates roadway improvements that the study said were substantially complete by its July revision. The study says its assumptions may need updating as uses and site plans are defined.
The study recommends 262-foot left- and right-turn deceleration lanes at the North Ridge Road site access. Each lane would include a 162-foot taper and at least 100 feet of storage under Town standards. The study projects that North Ridge Road and Fifth Street would operate at Level of Service D during both peak periods in 2044, with or without the development.
A preliminary Town fiscal analysis estimated annual net revenue of $53,054 to $453,173 under different tenant-mix scenarios, the analysis shows. Those figures are scenarios, not a forecast of the final tenant mix; the neighborhood meeting summary says specific tenants have not been identified.
The Planning Commission approved a motion on the proposal at its Oct. 8 hearing, as the Town’s Legistar entry records. The hearing agenda identifies the commission’s action as a recommendation to Town Council. The Town has scheduled a public hearing on the annexation and zoning proposal for Oct. 20, according to its public-hearings page.