
Littleton staff recommend $32.78 million Belleview Service Center expansion
Staff favor fully building out a replacement for the aging service center, but City Council’s Aug. 25 study session is not scheduled to approve a budget, financing or construction.
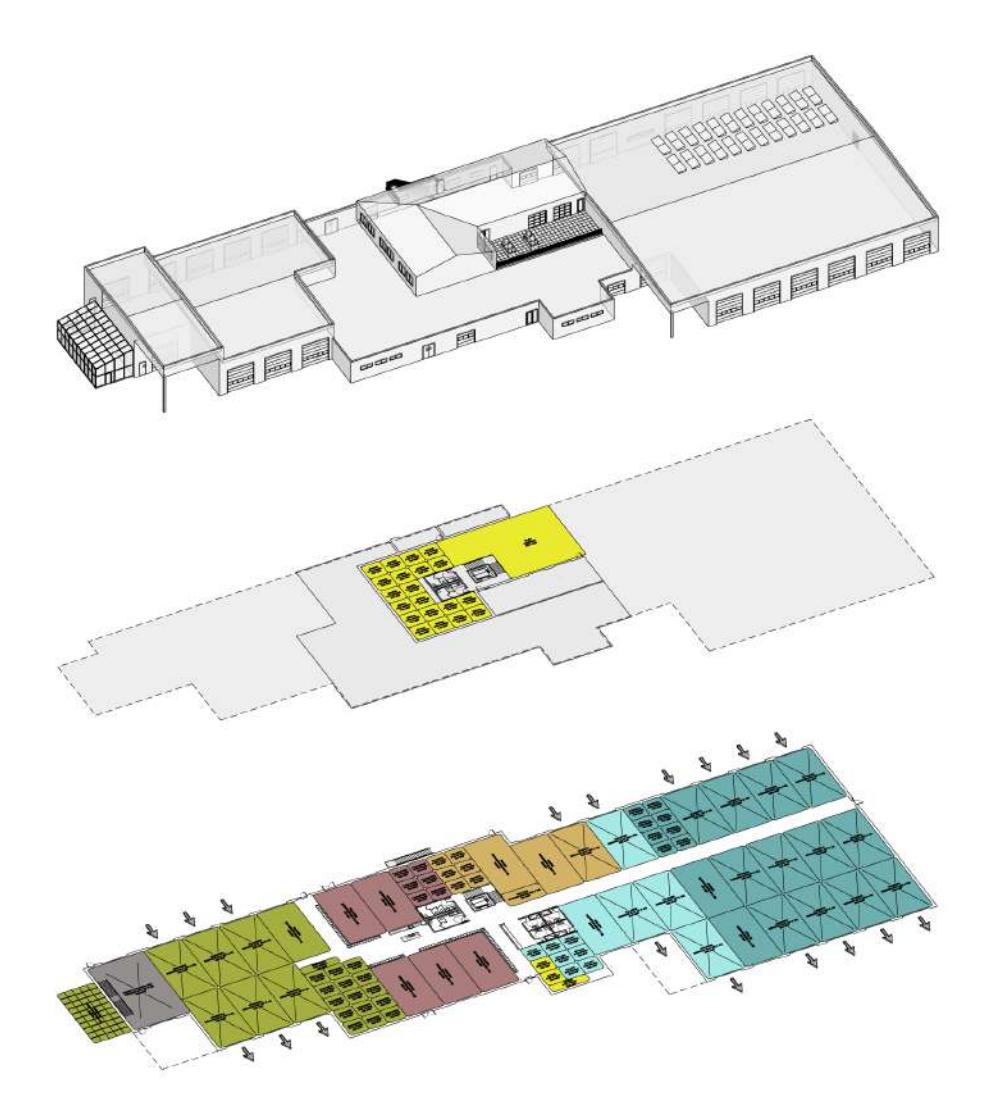
Published at
Littleton city staff are recommending a $32.78 million full-expansion option to replace the aging Belleview Service Center, but City Council has not advanced or approved any option. The council is scheduled to discuss the alternatives during a study session Aug. 25.
The city’s meeting packet says Buildings 2 and 3 were constructed in 1948 and 1961 and have exceeded their useful life. Staff identified deficiencies in building systems, vehicle and pedestrian circulation, equipment capacity, air and temperature control, drainage, accessibility and storage.
The packet also cites worker-safety concerns, including hazardous site and bay access, ice near entrances, a lack of protective bollards, congested work areas, unsafe workshop conditions, poor air quality and thermal control, inadequate emergency equipment, unsafe vehicle servicing and materials stored in circulation paths. The wash pit is undersized, poorly located and frequently subject to freezing, while restrooms lack sufficient space and have flooding problems.
Staff presented three planning-level program options:
- Baseline: About 33,869 square feet at an estimated total project cost of $24.98 million.
- Expanded: About 43,735 square feet at an estimated $31.78 million. It would add second-floor meeting and support space and unfinished shell space for future office expansion.
- Full Expansion: About 46,407 square feet at an estimated $32.78 million. It would fully build out the second floor with additional office, meeting and support space.
Staff recommended advancing the Full Expansion option for inclusion in the final Basis of Design report. The estimates are preliminary and include construction, escalation, soft costs, allowances and contingencies; they are not guaranteed project costs.
The city previously associated the project with a Certificates of Participation funding range of about $30 million to $35 million. Funding assumptions were not part of the study-session request, the packet says. Changing the established funding level, including exceeding the current ceiling, would require additional financial analysis and separate council direction and authorization.
The preliminary schedule calls for about nine months of design, with entitlement or potential rezoning work proceeding concurrently, followed by about nine months of construction beginning in mid-2028. The timing and cost assumptions remain subject to design, pricing, approvals and financing decisions.
As of Aug. 22, the official Legistar record for the Aug. 25 item described the meeting as a study-session discussion seeking council direction on which option should be carried into the final Basis of Design report. Littleton’s meeting guidance says study sessions are for discussion and do not involve formal council action.
The record therefore establishes a staff recommendation and scheduled discussion—not an approved budget, funding increase, final design or construction project. The outcome of the Aug. 25 study session was not yet available.