
Littleton commission approves five variances for Town Hall Arts Center marquee
The commission approved five variances for the proposed marquee but rejected exposed-bulb lighting and required a right-of-way license before a building permit can be issued.
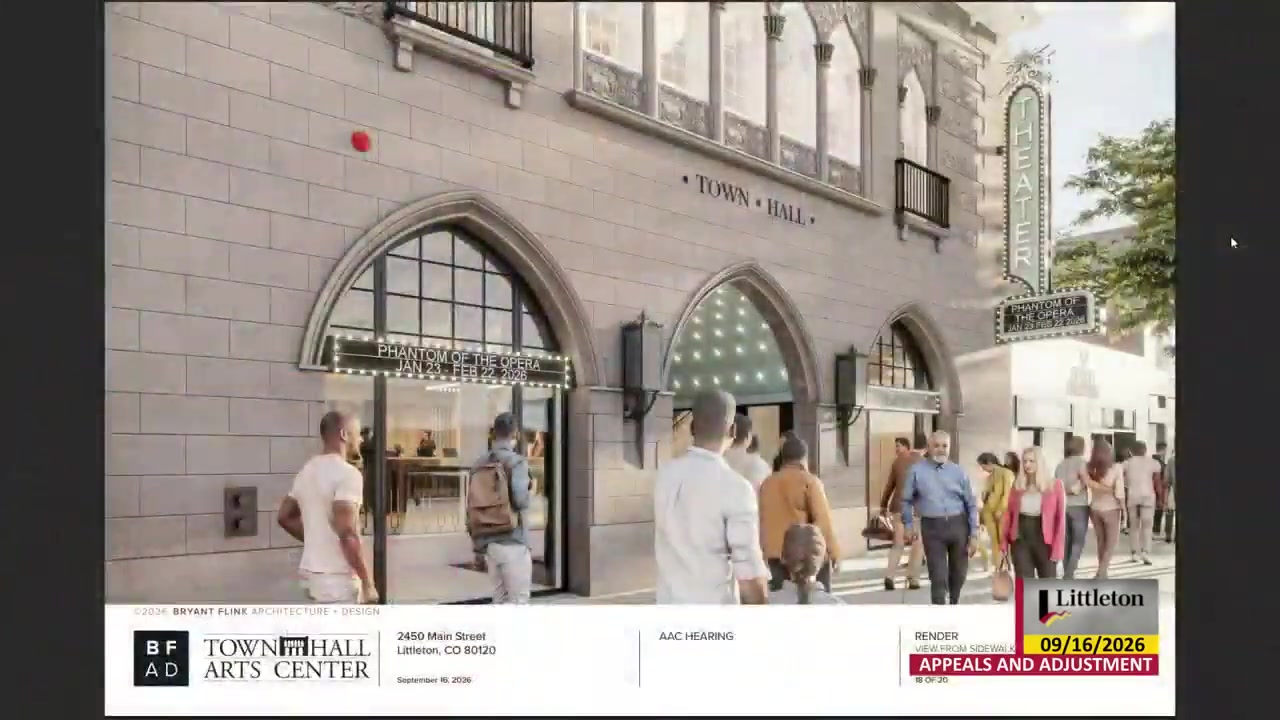
The Littleton Appeals & Adjustment Commission approved five variances Wednesday for a new Town Hall Arts Center marquee at 2450 West Main St., allowing a six-foot projection, 42.89 square feet of sign area and a maximum height or clearance of 30 feet. The commission rejected requests for exposed-bulb lighting.
The variances allow the marquee to be placed on the west side of the building’s facade rather than above the entrance; project six feet instead of the four feet otherwise allowed; cover 42.89 square feet instead of 33.7 square feet; and reach a maximum height or clearance of 30 feet instead of 25 feet. The commission also approved two window signs where one is permitted.
The location variance passed 5-0. The projection, sign-area and height variances each passed 4-1, with Commissioner Blake voting no. The two exposed-bulb requests — one for the marquee and one for the window signs — failed with all five commissioners opposed.
In the commission’s meeting recording, commissioners debated whether the building’s historic character and use as a theater qualified as a hardship under the city’s sign code. They also discussed the marquee’s proportions, possible future streetscape changes and whether variances that run with the land could create a special privilege or encourage similar requests.
Town Hall Arts Center is housed in the former city hall, a 1920 building that is a local landmark and part of the Downtown Littleton Historic District. The applicant said the west-side placement would avoid covering historic windows and architectural features above the main entrance while keeping the theater visible to people approaching along Main Street.
The meeting packet describes the proposed marquee as a vertical decorative section paired with a horizontal changeable-copy section. It lists an 18-foot sign height, a bottom edge 12 feet above the sidewalk and a six-foot projection. The packet says the decorative elements were inspired by historic terra-cotta details and would remain below the building’s cornice.
A right-of-way encroachment license agreement must be approved before the city issues a building permit. The building’s conditional certificate of appropriateness from the Historical Preservation Commission also depended on approval of the variances; design changes resulting from the commission’s action could require the applicant to return to the preservation commission for approval of an amended design.