
Littleton will weigh priorities for $32.6 million Main Street project
Littleton has authorized funding for the full Main Street Improvements project, but officials have not decided which pedestrian, business, landscaping, event and downtown-character features will be funded after required infrastructure work.
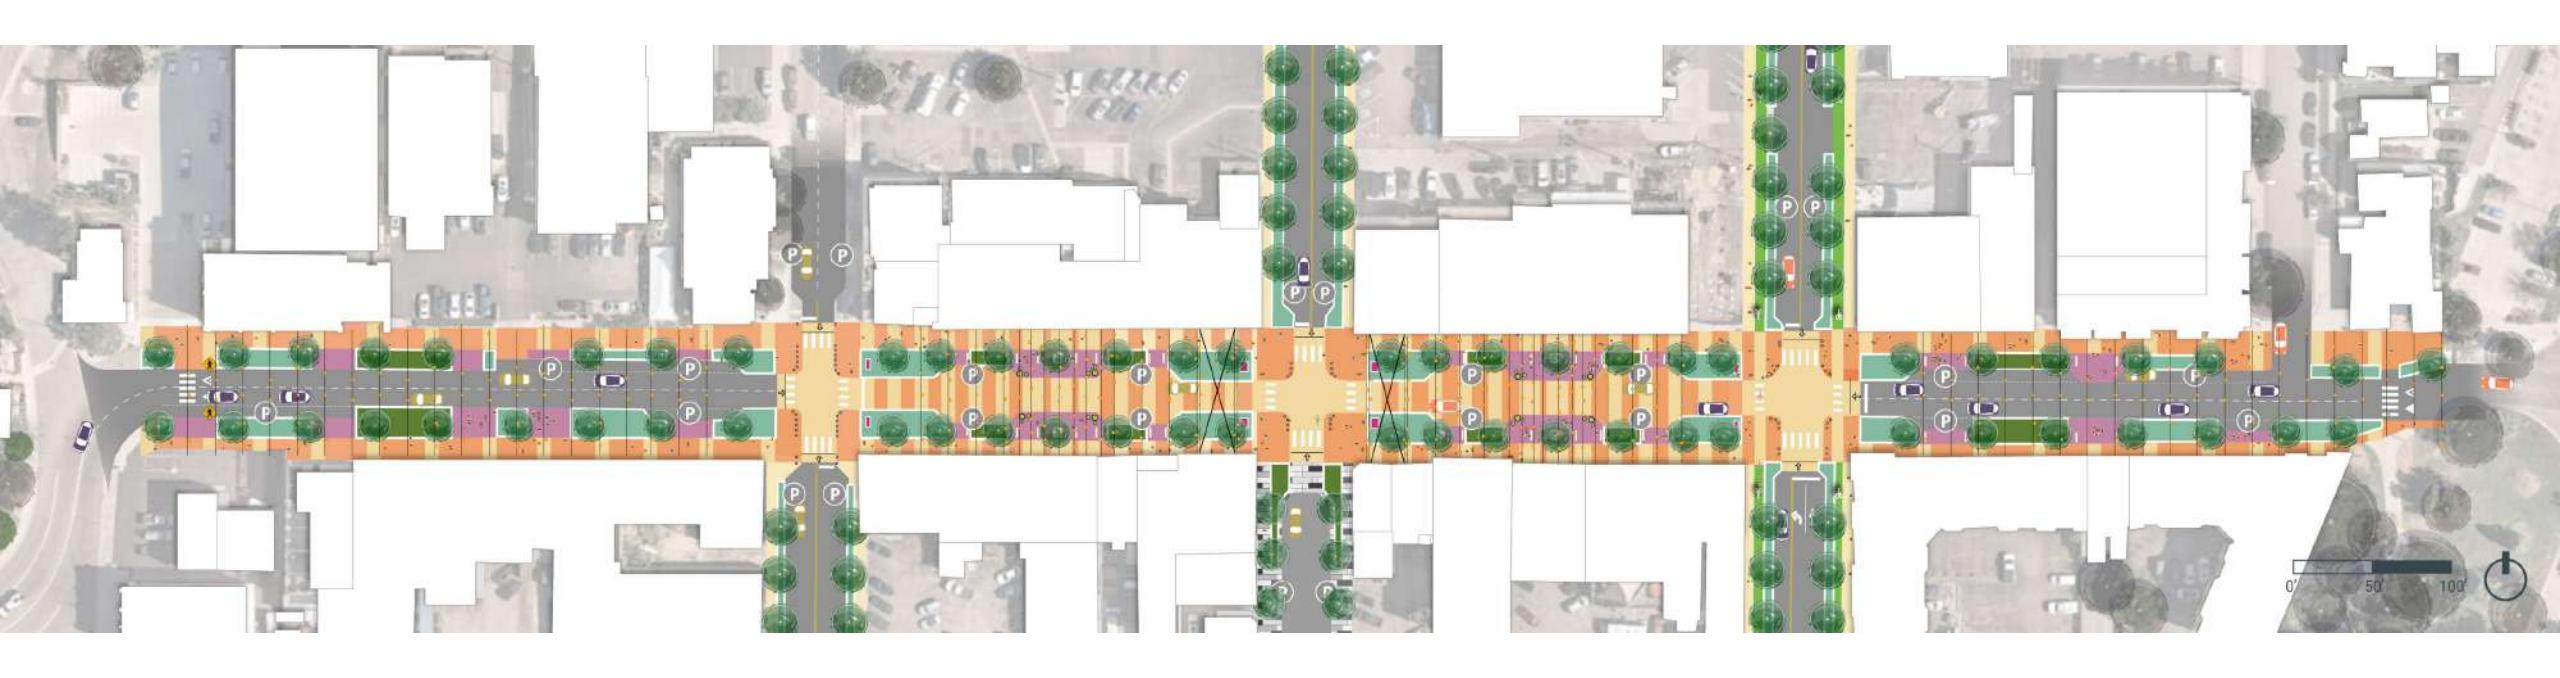
Littleton has authorized approximately $32.6 million for the Main Street Improvements project, but city officials have not decided how much will go to optional enhancements such as expanded pedestrian space, business activity, landscaping, events and downtown character.
The funding includes up to $30 million in Certificates of Participation and $2.6 million in additional capital funding. It is intended to cover design and engineering, preconstruction and construction services, project management, infrastructure work, enhancements, contingencies, risk and other delivery costs, according to the city’s Main Street Investment Strategy presentation.
The City Council’s Sept. 22 study session is scheduled to discuss five outcomes: pedestrian circulation and comfort; business and street activation; trees and landscape; event flexibility; and downtown identity and character. The meeting agenda does not list a formal vote or budget appropriation for the session.
Staff say the project will continue to use the Project Downtown Concept Plan, which the council adopted in November 2024. The plan envisions a pedestrian-oriented corridor across all four Main Street blocks, with the greatest transformation on the interior blocks. It includes a planned curbless section between Curtice and Prince streets, while other portions would retain traditional curbs, along with paving, furnishings, plantings and lighting intended to reinforce downtown’s historic character.
Preliminary design is expected to test the concept against existing conditions, infrastructure needs, cost, phasing, operations and constructability. Required work includes accessibility and pedestrian-safety improvements, roadway and intersection functions, drainage, utilities, lighting, electrical infrastructure, business and property access, and other long-term infrastructure needs.
The project baseline includes drive lanes, curbside parking, loading and drop-off areas, sidewalks at least 5 feet wide with Americans with Disabilities Act access to building thresholds, streetlights, trees and landscaping, traffic signals, federally compliant pedestrian push buttons and curb ramps. Possible enhancements include wider sidewalks, bulb-outs, raised crosswalks, patios and social spaces, stormwater planters, expanded tree canopy, event hardscape, festival lighting, gateways, wayfinding and interpretive features.
Construction could affect businesses through changes to access, parking, loading and street activity. Residents and transportation users could experience traffic control, pedestrian detours, safety measures, drainage work and utility relocation. The city has not established the timing, locations or duration of closures, construction phasing or other specific disruptions.