
Storage King concept calls for three-story building near planned Broomfield rail station
At an Oct. 20 concept review, staff cited concerns about Wadsworth access and a missing pedestrian link to the planned station; council made no decision.
Published at
At an Oct. 20 concept review, Broomfield City Council discussed Storage King USA’s proposed expansion at 11,600 and 11,650 Wadsworth Boulevard. Staff cited concerns about fire-code compliance and a missing pedestrian connection to the planned rail station. Council made no decision.
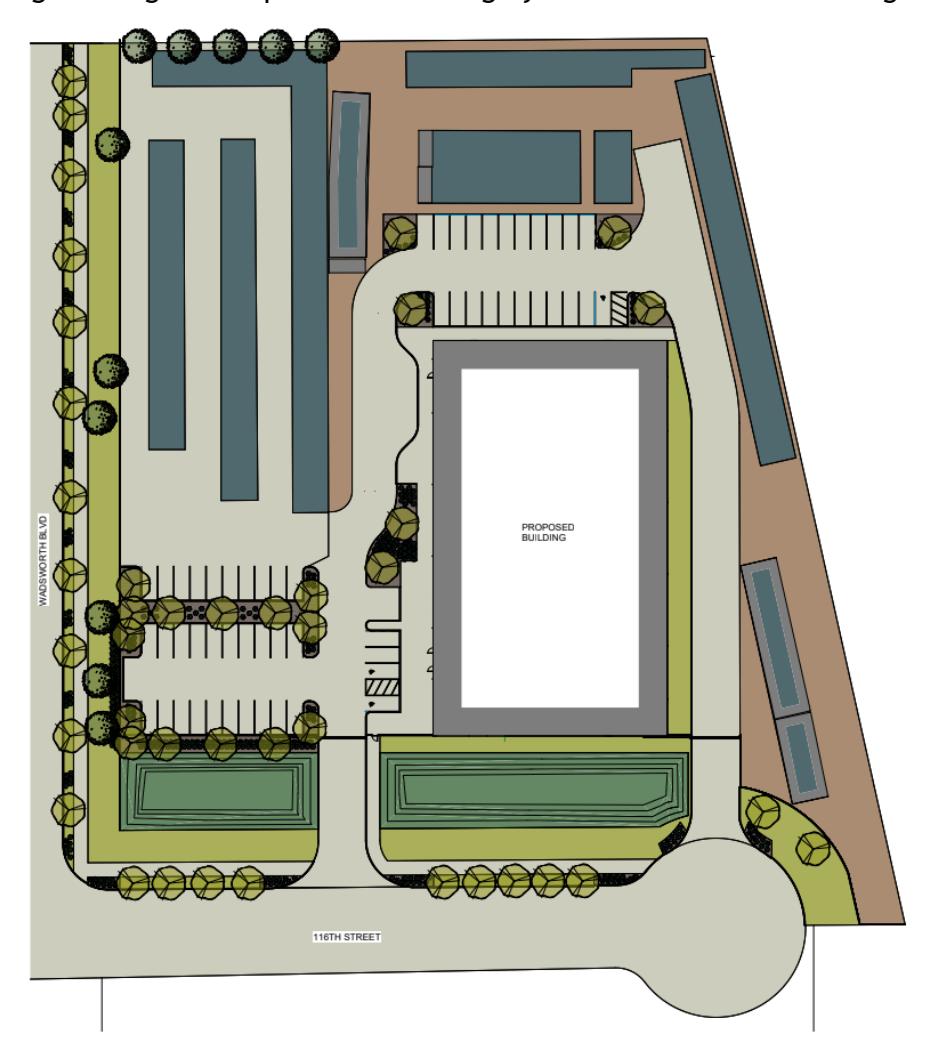
Senior Planner Ted Harberg said city traffic engineering staff and North Metro Fire Rescue had raised concerns about eliminating all existing access from Wadsworth Boulevard. He said the access shown in the concept does not meet fire-code requirements. Harberg also noted that the plan does not show where pedestrians could access the proposed station, the concept-review recording shows.
The concept would add an approximately 85,800-square-foot, three-story building to the existing facility on a 4.7-acre site. The City Council study-session packet shows two proposed access points from W. 116th Avenue. The site is next to the planned W. 116th Avenue Joint Service Rail station and about 1,000 feet from the Broomfield Station bus rapid transit stop. City plans designate the property for transit-oriented development, envisioning housing, employment and commercial uses. If the storage project proceeded before the rail project, staff would seek a pedestrian connection from W. 116th Avenue to the proposed rail platform.
Staff has said the storage use conflicts with the site’s adopted transit-oriented vision. Advancing the proposal as described would require amendments to the land-use maps in both the 2008 Original Broomfield Neighborhood Plan and the 2016 Comprehensive Plan, followed by rezoning to the city’s I-3 Industrial District. Staff has said the district allows uses beyond self-storage, including some office, commercial, institutional and industrial uses, and is not compatible with nearby residences or the site’s transit-oriented vision.
The concept review was not an approval or formal application. If a formal proposal advances, it would also require a final plat and an urban-renewal site plan. Rezoning would go through public hearings before the Land Use Review Commission and City Council. Staff estimates the project could generate about $100,000 in net annual fiscal benefit if built.