
Westminster commission recommends five-unit flex project near Wadsworth Boulevard
The unanimous recommendation advances a proposed employment-flex building and related right-of-way changes to City Council, which was scheduled to consider the plan Oct. 12.
Published at
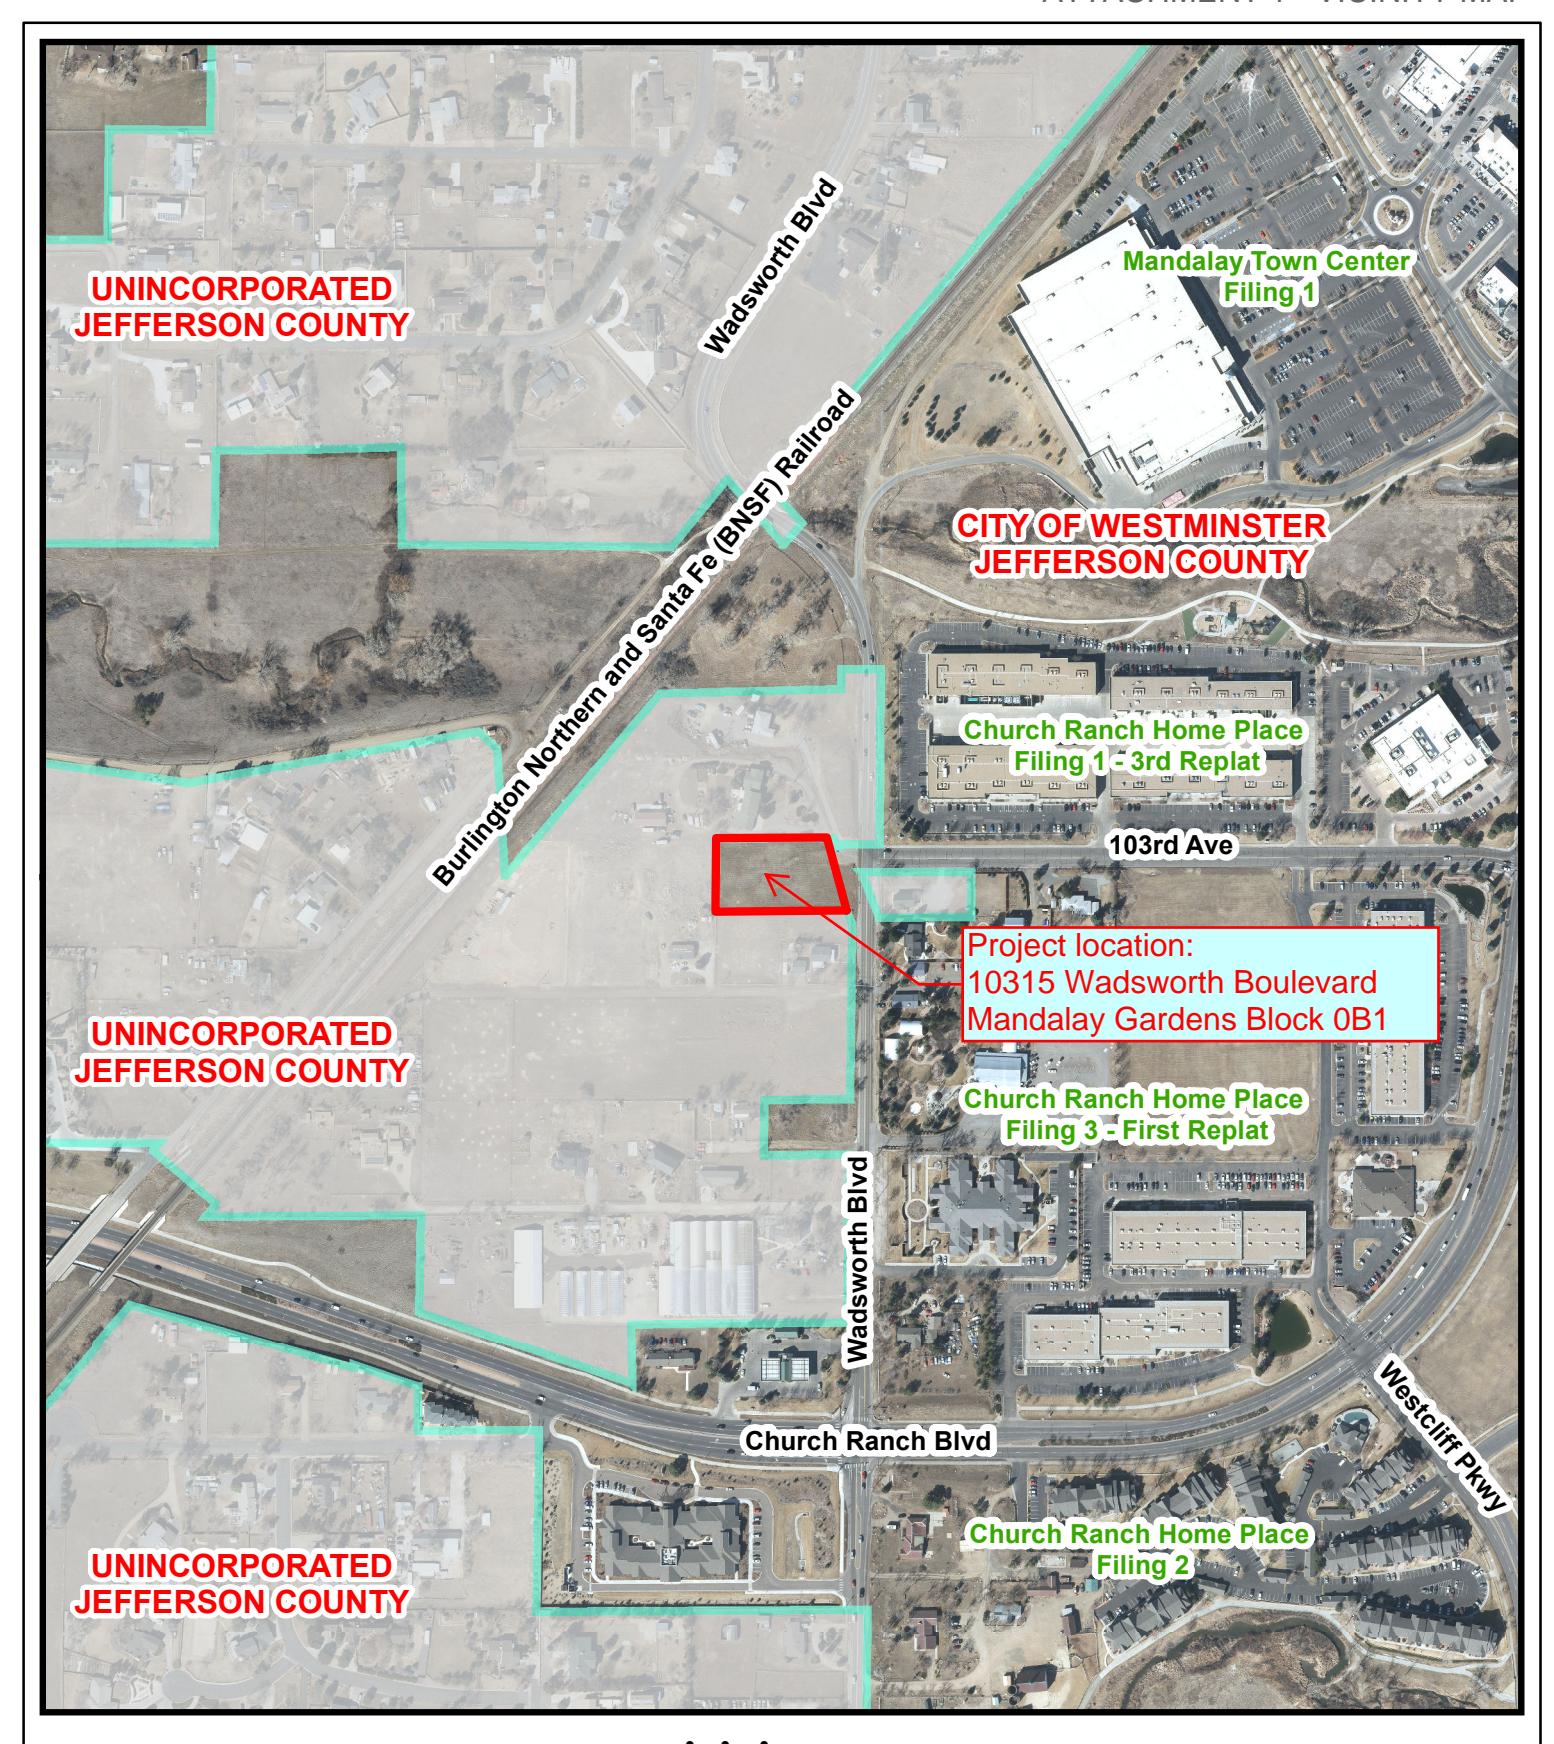
Westminster’s Planning Commission unanimously recommended Aug. 25 that City Council approve a roughly one-acre, five-unit employment-flex project near 10315 Wadsworth Boulevard. The proposal also includes a right-of-way vacation and a future dedication tied to a possible Wadsworth Boulevard expansion.
The council was scheduled to consider the preliminary development plan and right-of-way vacation Oct. 12, 2026. Its action was not known as of Aug. 26.
The Planning Commission hearing record documents the unanimous recommendation and says no one submitted public testimony, emails or voicemails after notice was sent to 121 nearby property owners, tenants and homeowners associations.
The proposed Mandalay Gardens–“Smiles for Miles” project would place an 8,450-square-foot building at the southwest corner of Wadsworth Boulevard and West 103rd Avenue, beside large-lot and low-density Jefferson County residences and near a church. The parcel was annexed into Westminster in 2007 and is designated Employment-Flex under the city’s 2040 Comprehensive Plan, according to the city’s agenda packet.
The building would contain four larger units and one smaller unit, with storage and small mezzanine office areas. The proposal does not identify a committed tenant. Vehicle access is planned from Wadsworth Boulevard, while a neighboring home’s driveway crosses the project property. The applicant said an eight-foot sound wall would be shortened on the north side to preserve visibility for the neighbor using that driveway. The record does not say the access would be closed or rerouted.
Staff and the applicant proposed an eight-foot masonry sound wall along the three sides next to existing residences, along with landscaping, a berm, plants and boulders. Low concrete-block walls and cedar fencing would screen parking and mark the pedestrian entrance.
The right-of-way changes are intended to accommodate a possible future Wadsworth Boulevard expansion. The proposed dedication would be reviewed during the later Official Development Plan process, while the vacation requires City Council action. The record does not specify the future road’s lane count, alignment, construction schedule or funding, and does not establish that an expansion is funded or imminent.
Staff recommends approval of the preliminary plan, but architectural and site design, landscaping and other standards would be reviewed during the later Official Development Plan process. The agenda packet anticipates completing the plans and permit drawings in fall 2026, followed by construction from fall 2026 through spring 2027. Those are projected steps, not evidence that final approval has been granted or construction has begun.
The packet lists no city expenditures and a $9,089.24 Northwest Waterline recovery charge based on 159 linear feet, plus any later applicable recovery costs.