
Arapahoe County staff proposes new rules for group living and room sizes
The draft would allow disability-related group homes wherever residential uses are permitted, while requiring other group facilities to seek special review in residential districts. Room-size standards would apply to all homes.
Arapahoe County staff is proposing new zoning categories for group living and room-size occupancy standards for all homes in unincorporated areas. Under the draft, disability-related group homes could locate wherever residential uses are permitted, while other group facilities would need special review in residential districts.
The draft defines “Group Homes” as residences for people with disabilities whose right to live together is protected by the federal Fair Housing Amendments Act. They would follow the same residential dimensional and occupancy standards as other homes. Shelters, assisted living facilities and dormitories would fall under a separate “Group Residential Facilities” category. Those facilities would require Use by Special Review approval in residential districts and would be permitted in four business districts.
The proposal would replace the county’s existing Group Home Type A and Type B framework, which includes an eight-resident limit for Type A homes. Staff says the new categories are intended to clarify definitions that have made it difficult to determine which facilities belong in each category. The proposal also responds to Colorado’s 2024 HB24-1007. The Colorado Division of Local Government’s explanation of the law says local governments cannot limit the number of people in a dwelling based on family relationships, but may set limits based on demonstrated health and safety standards.
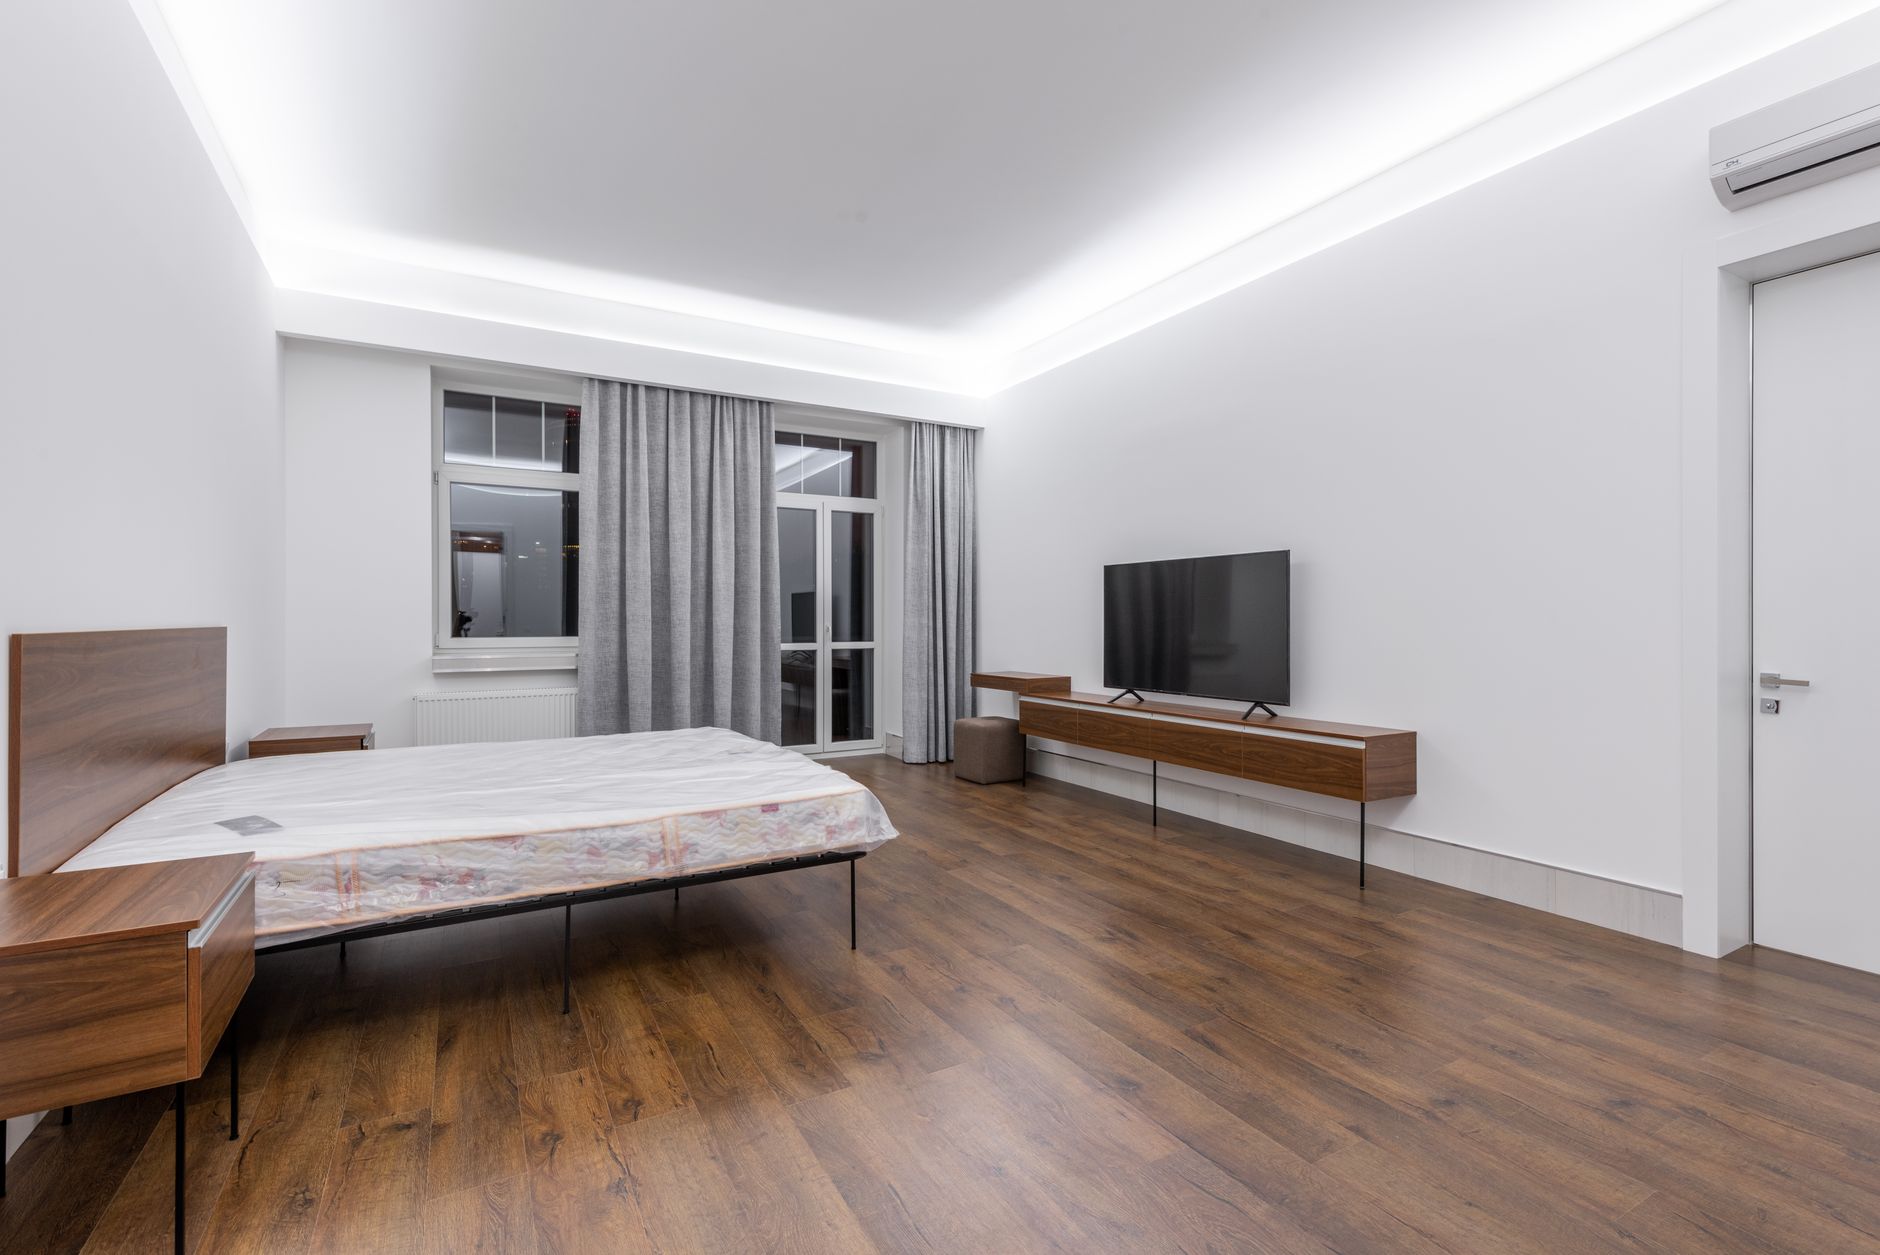
The draft’s room-size standards draw on the International Property Maintenance Code. A bedroom would need 70 square feet for its first occupant and 50 additional square feet for each additional occupant—for example, 120 square feet for two people. A 10-by-10-foot bedroom would fall short of that two-person minimum. For a combined living-and-dining room, the draft sets minimums of 120 square feet for one or two occupants, 200 square feet for three to five, and 250 square feet for six or more. Separate living and dining rooms would have their own minimums.
Staff says the room-area rules would apply across residential uses, rather than setting one standard for group homes and another for other households. The proposal would not necessarily impose a low headcount limit: staff says a five-bedroom home with appropriately sized rooms could still house 10 adults.
The Planning Commission agenda schedules a public hearing on LDC25-002 for Oct. 6, 2026, at 6:30 p.m. The staff report and proposed amendments recommend adoption and list a Board of County Commissioners hearing for Nov. 10. As of Sept. 30, the proposal remained under consideration; neither hearing had occurred.