
Denver committee advances permit for Ball Arena pedestrian bridge over Speer
The 7-0 action moves KSE Parking’s revocable permit toward the full council. Construction could begin in March 2027 and require repeated Speer Boulevard closures.
Published at
Denver City Council’s South Platte River Committee voted 7-0 July 22 to advance a revocable right-of-way permit for KSE Parking LLC’s proposed Wynkoop Crossing pedestrian bridge, which would connect the Ball Arena redevelopment area with Lower Downtown and require lane and directional closures on Speer Boulevard during construction.
The committee minutes show the panel approved Resolution 26-1056 for filing. The resolution would allow KSE Parking and its successors and assigns to place a pedestrian bridge, ramp and stairs in the public right of way at 1000 Chopper Circle in Council District 3. The action sends the permit toward the full council; the records reviewed do not establish final council approval or a date for that vote.
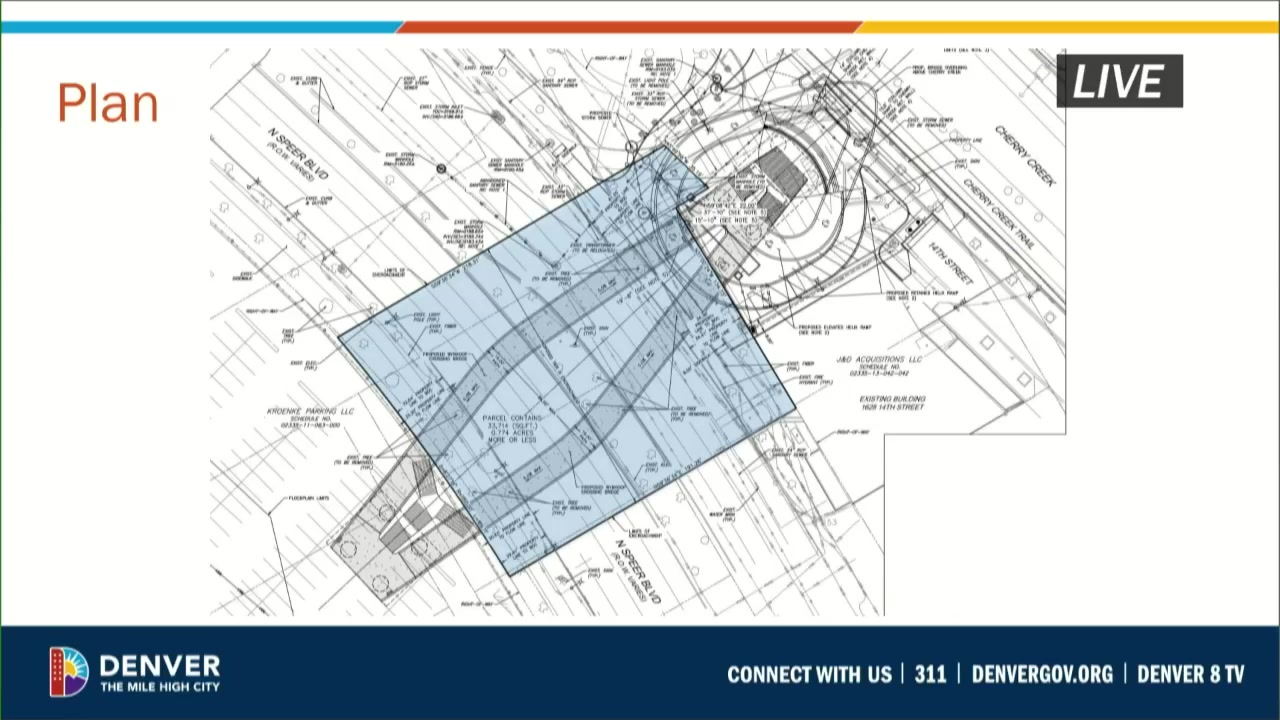
The bridge is planned to cross Speer between Wewatta Street and Auraria Parkway, connecting Phase 1A of the Ball Arena redevelopment to the Lower Downtown side of the street, project representatives told the committee. The meeting video and transcript describe a suspended bridge with a maximum 5% slope, stairs and ramps instead of elevators, and 20 feet of clearance over Speer.
City staff also discussed a separate proposed right-of-way vacation near the Vulcan Lofts and a parking lot, extending toward Downtown Playground. Staff said the vacation would regularize Speer’s right-of-way width and, if approved, automatically adjust the encroachment permit. The record does not provide the vacation’s legal description, schedule or a parcel-by-parcel account of affected ownership. Council discussion placed ongoing maintenance responsibility with the metropolitan district.
Construction is tentatively expected to begin with foundation shafts in March 2027. The project team described two 9-foot-diameter shafts, a temporary deck over Speer and installation of a roughly 500-ton steel arch before the temporary structure is removed.
Project representatives said lane and directional closures could occur almost daily during some construction phases, with additional closures for major installations. They said the project would use city street-occupancy permits, coordinate with city officials and council offices, and provide advance notice of major work. The records reviewed do not include a final traffic-control plan, closure calendar or detailed pedestrian detour plan.
The bridge has been in city design review since at least 2025. A conceptual design summary described a Lower Downtown landing with stairs, ramps and landscaping as part of the redevelopment’s first phase. A landmark staff report said the review covered the bridge’s footprint, height, span, path width and landing, and concluded the proposal would not disrupt existing walkways but could alter the perceived linear, uniform character of the Speer Boulevard parkway.
The permit remains revocable and subject to terms and conditions that the July 22 record does not detail. The full council’s consideration and any final traffic plans remain unresolved.